
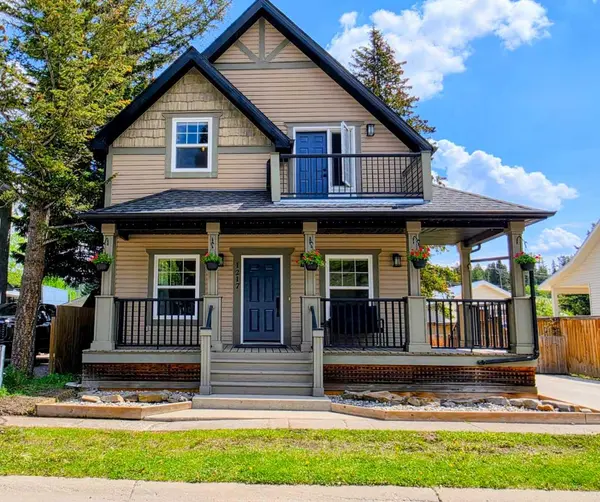
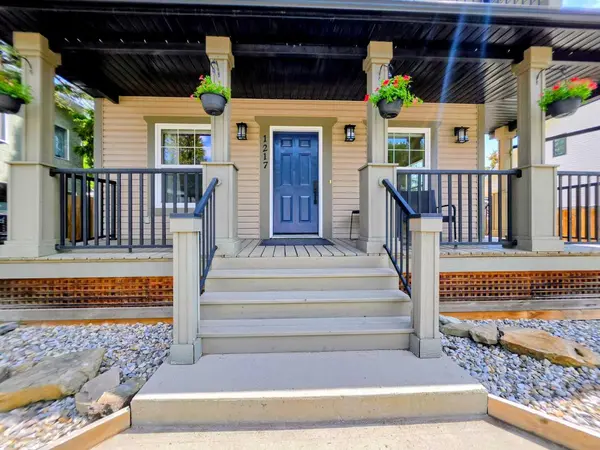
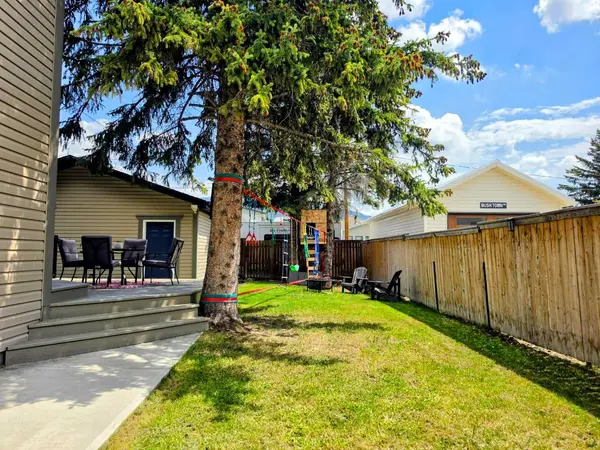
For more information regarding the value of a property, please contact us for a free consultation.
1217 83 ST Coleman, AB T0K 0M0
Want to know what your home might be worth? Contact us for a FREE valuation!

Our team is ready to help you sell your home for the highest possible price ASAP
Key Details
Sold Price -
Property Type Single Family Home
Sub Type Detached
Listing Status Sold
Purchase Type For Sale
Square Footage 1,627 sqft
MLS® Listing ID A2319092
Sold Date -
Style 1 and Half Storey
Bedrooms 4
Full Baths 2
Year Built 2008
Annual Tax Amount $4,080
Tax Year 2025
Lot Size 5,500 Sqft
Acres 0.13
Property Sub-Type Detached
Source Calgary
Property Description
Visit REALTOR® website for additional information. Welcome to this beautifully maintained 4-bedroom, 2-bathroom home nestled in a quiet, private location in Coleman, Alberta. Surrounded by the breathtaking beauty of the Crowsnest Pass, this property offers the perfect balance of comfort, convenience, and outdoor adventure. Inside, you'll find a warm and inviting living space featuring a cozy wood-burning stove and numerous updates, including fresh paint, a new microwave, sink, dishwasher, on-demand hot water, and a water softener. Step outside and enjoy the multiple outdoor living spaces, including a front deck, a beautiful backyard deck perfect for entertaining, and a recently covered upper deck where you can relax and take in the peaceful surroundings. The long driveway provides plenty of parking, while the detached double heated garage and RV parking off the alley offer room for all your vehicles, toys, and gear. Located just one block from the York Creek Staging Area entrance, you'll have quick access to endless trails and outdoor recreation. Despite its private setting, this home remains close to amenities and everything the Crowsnest Pass has to offer. Whether you're cozying up by the fire or enjoying a summer evening on one of the many decks, this move-in-ready home is ready to welcome you.
Location
State AB
County Crowsnest Pass
Zoning Residential
Direction W
Rooms
Other Rooms 1
Basement Other
Interior
Interior Features Central Vacuum, Laminate Counters
Heating Forced Air
Cooling None
Flooring Carpet, Hardwood, Linoleum
Fireplaces Number 1
Fireplaces Type Wood Burning Stove
Appliance Dishwasher, Dryer, Range, Refrigerator, Washer
Laundry In Basement
Exterior
Parking Features Double Garage Detached, Off Street
Garage Spaces 2.0
Fence Fenced
Community Features Park, Playground, Schools Nearby, Shopping Nearby
Roof Type Asphalt Shingle
Porch Deck
Lot Frontage 50.0
Total Parking Spaces 4
Garage 1
Building
Lot Description Back Lane, Back Yard, City Lot, Few Trees, Landscaped, Standard Shaped Lot, Views
Foundation Poured Concrete
Architectural Style 1 and Half Storey
Level or Stories One and One Half
Structure Type Other,Vinyl Siding,Wood Frame
Others
Restrictions None Known
Tax ID 56227383
Ownership Private
Read Less
Nearby Locations
GET MORE INFORMATION